
Overview
- Updated On:
- August 18, 2026
- 395 sqm
- 109 sqm
- 4 Rooms
- 4 Bedrooms
- 6 Bathrooms
Description
Details:
Floor Area: 395–420 sqm
Lot Area: 109–142.5 sqm
-4 Bedroom
-6 Toilet and Bath (5 T&B + Powder Room)
-3–5 Carport (Expandable to 5–7 SUVs via Car Lift Provision)
OTHER INFO:
-4-Storey luxury townhouse
-Living area
-Dining area
-Modern kitchen
-Master’s bedroom with en-suite bathroom
-Walk-in closet
-Side and rear balconies
-Maid’s/Utility room with own T&B
-Porch and service yard
-Home automation system
-Solar-ready
-Individual septic tank and cistern
-Main solid steel high-fence gate
-Guardhouse with CR
-CCTV in common areas
-2-Level car lift provision
-Turn-over Date: December 2027
Similar Listings
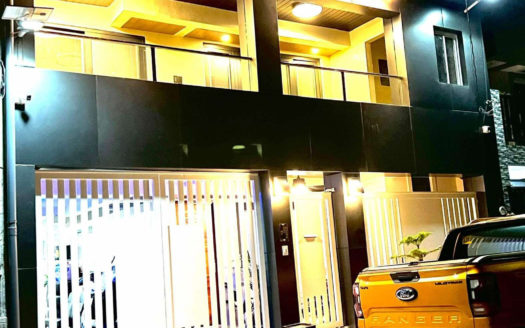
Available
Active
₱ 12,000,000
Inviting 4-Bedroom House for Sale in Imus Cavite
Property Type: Single Detached Details:Floor Area: 176 SQMLot Area: 88 SQM4 ...


Add To Compare

Available
Active
3d Tour
₱ 55,000,000
Harmonious 6 Bedroom House and Lot for Sale in Anvaya Cove
Property Type: Single Detached Harmonious 6 Bedroom House and Lot for Sale ...
Add To Compare
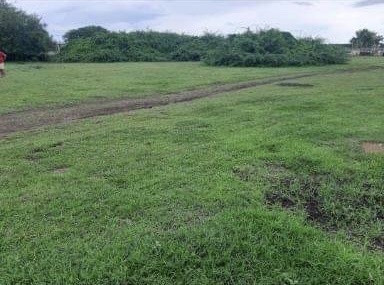
Available
Active
₱ 9,500,000
Massive Residential Lot for Sale in Calatagan Batangas
Property Type: Vacant Lot Massive Residential Lot for Sale in Calatagan Bat ...
Add To Compare